Just listed

Single Family Homes

Condos

Luxury

New Construction

Save
Ask
Tour
Hide
Share
$500,000
69 Days On Site

106 E 104th Street
Kansas City, MO64114

Single Family Residence|Coming Soon
3
Beds
3
Total Baths
2
Full Baths
1
Partial Bath
2,360
SqFt
$212
/SqFt
1971
Built
Subdivision:
Bridlespur
County:
Jackson

Due to the health concerns created by Coronavirus we are offering personal 1-1 online video walkthough tours where possible.
106 E 104th Street106 E 104th Street106 E 104th Street106 E 104th Street
Save
Ask
Tour
Hide
Share

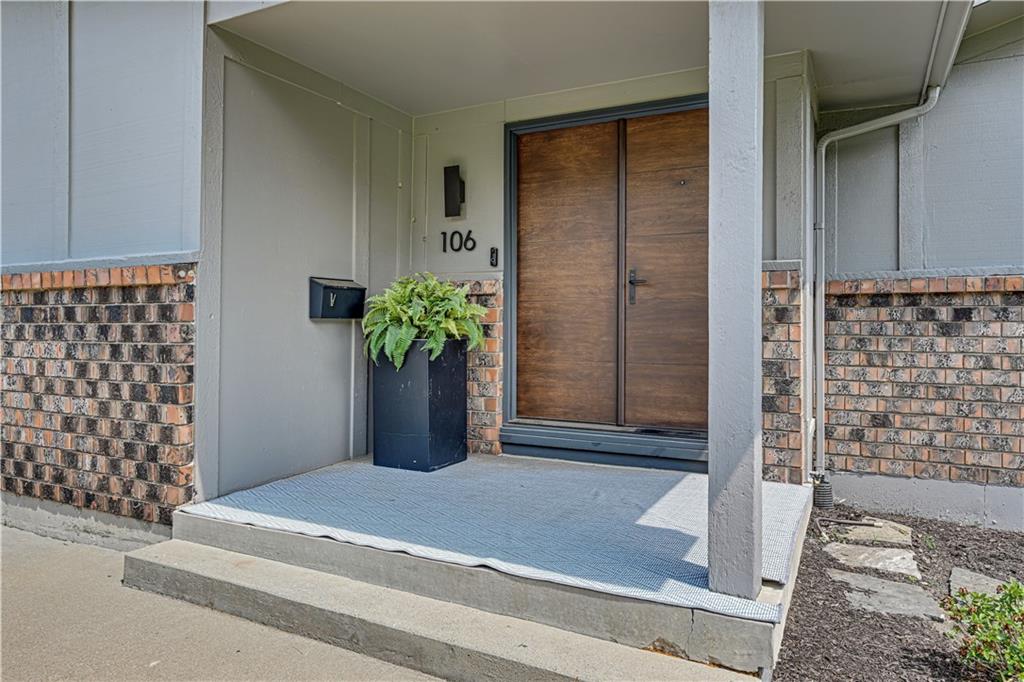
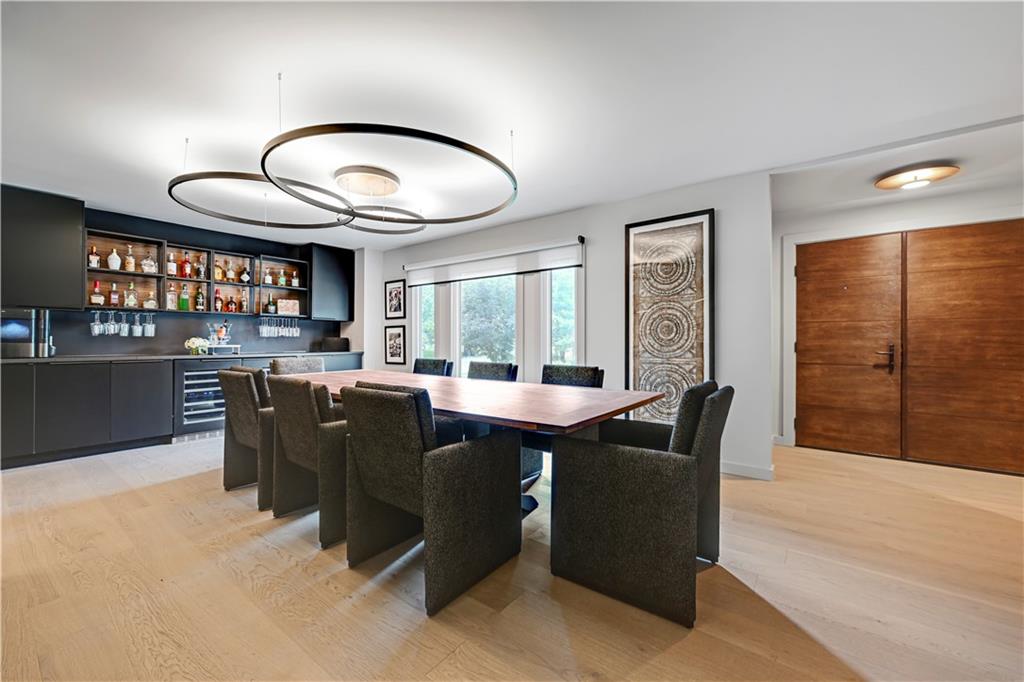
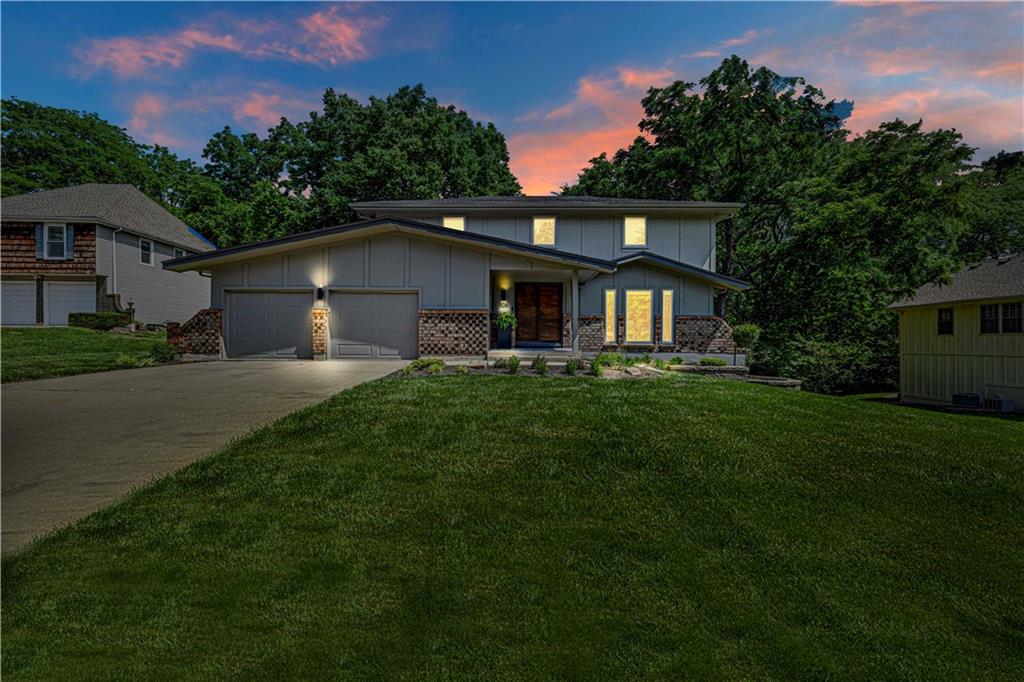
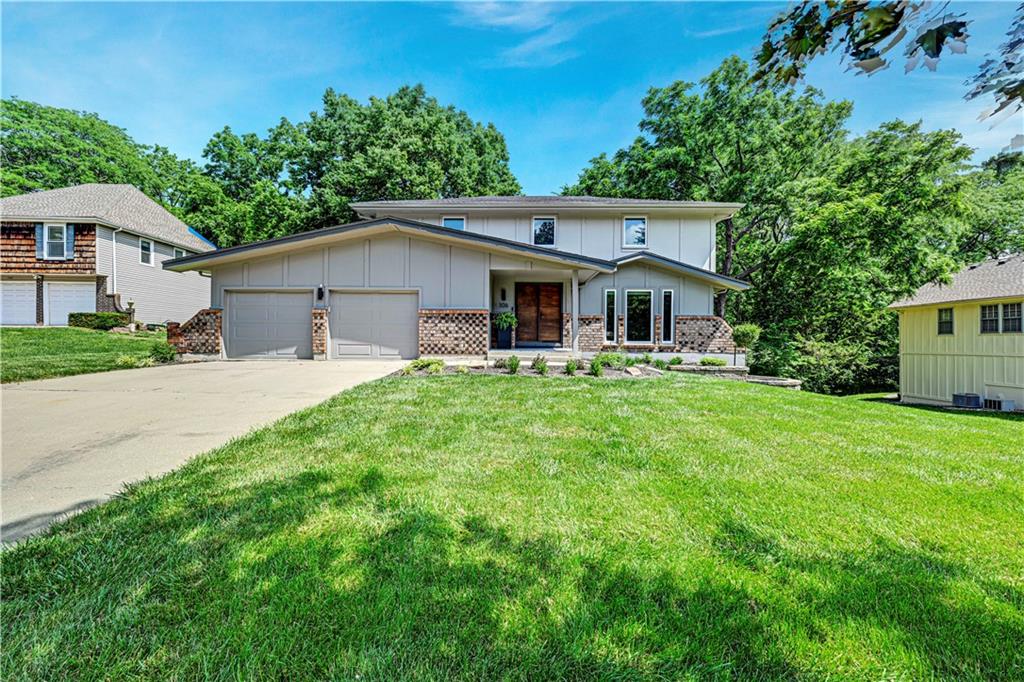
Completely reimagined from top to bottom in 2024, this stunning modern home showcases designer finishes and high-end upgrades throughout. Highlights include a European Siematic kitchen with a 14-foot island and premium Gaggenau appliances, Kahrs European white oak flooring, custom walnut doors, smart-home lighting, spa-inspired primary suite, tankless water heater, EV charger hookups, and a new oversized deck. Nearly every major system has been updated, creating a truly turnkey luxury living experience. See the extensive improvements and upgrades list in the supplements section for a complete overview of this remarkable renovation. Live on July 30th

Save
Ask
Tour
Hide
Share
Listing Snapshot
Price 
$500,000
Days On Site 
69 Days
Bedrooms 
3
Inside Area (SqFt) 
2,360 sqft
Total Baths 
3
Full Baths 
2
Partial Baths 
1
Lot Size 
0.3 Acres
Year Built 
1971
MLS® Number 
2618759
Status 
Coming Soon
Property Tax 
$4,683
HOA/Condo/Coop Fees 
N/A
Sq Ft Source 
N/A
Friends & Family
Recent Activity
6 days agoListing updated with changes from the MLS®
2 months agoListing first seen on site
General Features
Acres 
0.3
Attached Garage 
Yes
Garage 
Yes
Garage Spaces 
2
Levels 
Two
Number Of Stories 
2
Parking 
AttachedGarage Faces Front
Property Sub Type 
Single Family Residence
Sewer 
Public Sewer
SqFt Above 
2360
Style 
ContemporaryTraditional
Water Source 
Public
Interior Features
Appliances 
OvenDishwasherDisposalMicrowaveRefrigerator
Basement 
ConcreteSump PumpWalk-Out AccessInterior Entry
Cooling 
ElectricCeiling Fan(s)
Fireplace 
Yes
Fireplace Features 
Great RoomWood Burning
Fireplaces 
1
Flooring 
Wood
Heating 
Natural Gas
Interior 
Walk-In Closet(s)Eat-in KitchenCeiling Fan(s)Kitchen IslandPantrySmart Thermostat
Laundry Features 
Main Level
Window Features 
Storm Window(s)
Save
Ask
Tour
Hide
Share
Exterior Features
Construction Details 
Wood Siding
Lot Features 
LevelMany Trees
Patio And Porch 
Deck
Roof 
Composition
Windows/Doors 
Storm Window(s)
Community Features
Accessibility Features 
Smart Technology
MLS Area 
203 - South K.C. Mo/Grandview Area
School District 
Center
Schools
School District
Center
Elementary School
Red Bridge
Middle School
Center
High School
Center
Listing courtesy of kc HOMEGIRLS & Associates [email protected]


The information displayed on this page is confidential, proprietary, and copyrighted information of Heartland Multiple Listing Service, Inc. (“Heartland MLS”). Copyright 2026, Heartland Multiple Listing Service, Inc. Heartland MLS and kc HOMEGIRLS & Associates do not make any warranty or representation concerning the timeliness or accuracy of the information displayed herein. In consideration of the receipt of the information on this page, the recipient agrees to use the information solely for the private noncommercial purpose of identifying a property in which the recipient has a good faith interest in acquiring.
Terms of Use
Last checked 2026-07-17 07:36 AM CDT

Neighborhood & Commute
Source: Walkscore
Save
Ask
Tour
Hide
Share